


Chicago Apartment Floor Plans
Look no further for the perfect apartment fit with upscale finishes and various amenities. Chestnut Place’s newly renovated convertible, 1-, and 2-bedroom layouts give you a modern interior look with a comfortable feel. All our apartments offer upscale features like stainless steel appliances and granite countertops alongside the kind of features that make your apartment a home-like natural light and plank flooring. View our available floor plans and apply today or contact us to schedule your tour.
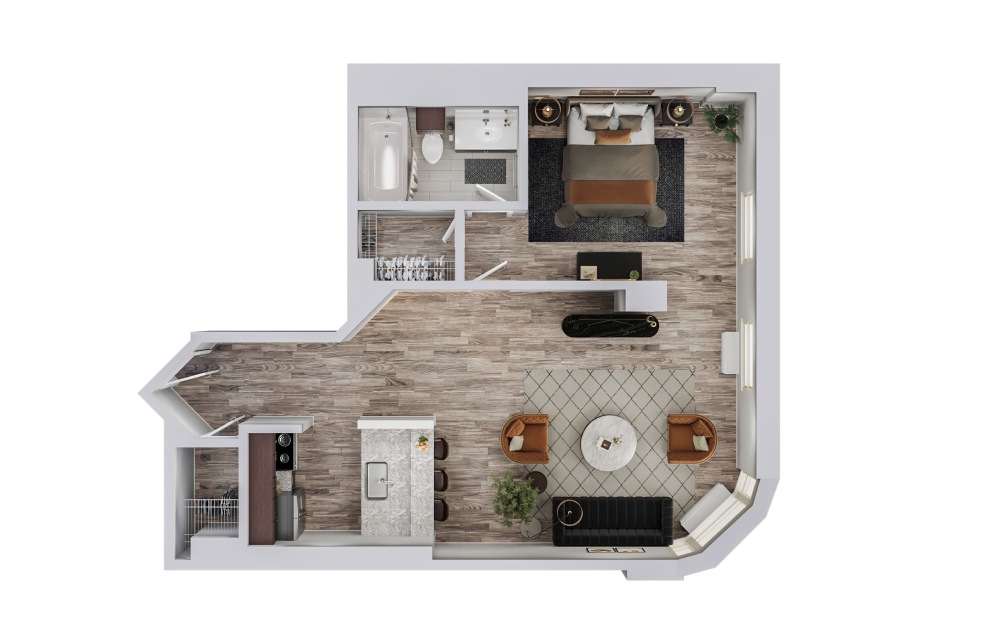
J
Studio1 bath624 sq. ft.
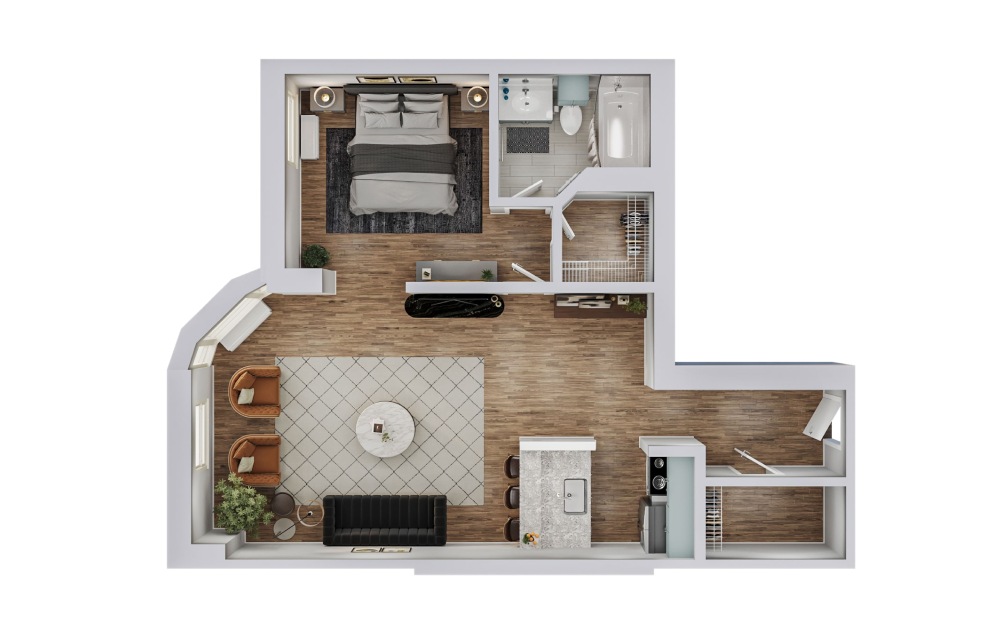
H
Studio1 bath662 sq. ft.
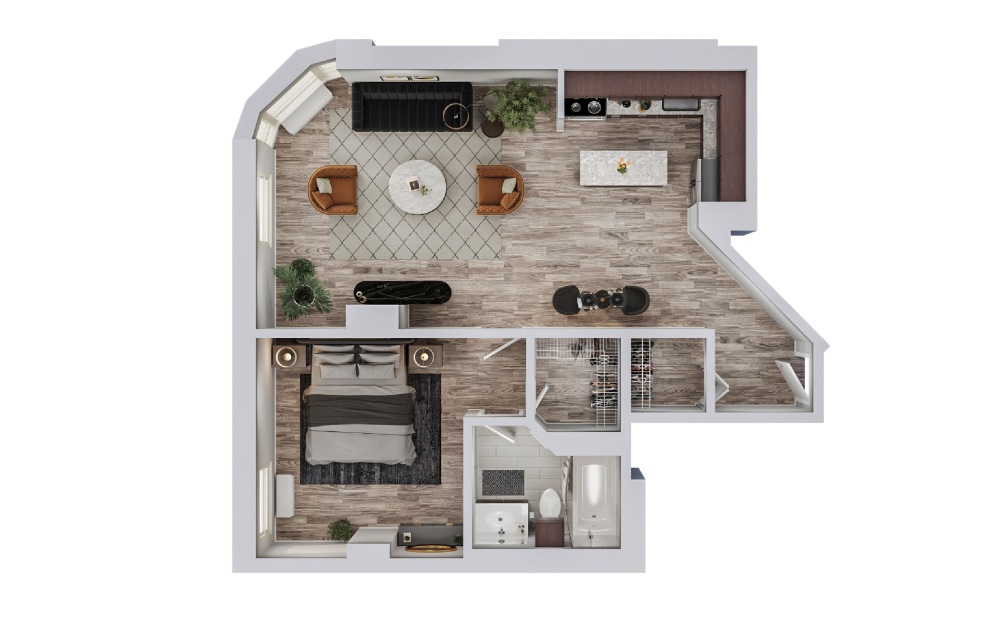
G
1 bed1 bath655 sq. ft.
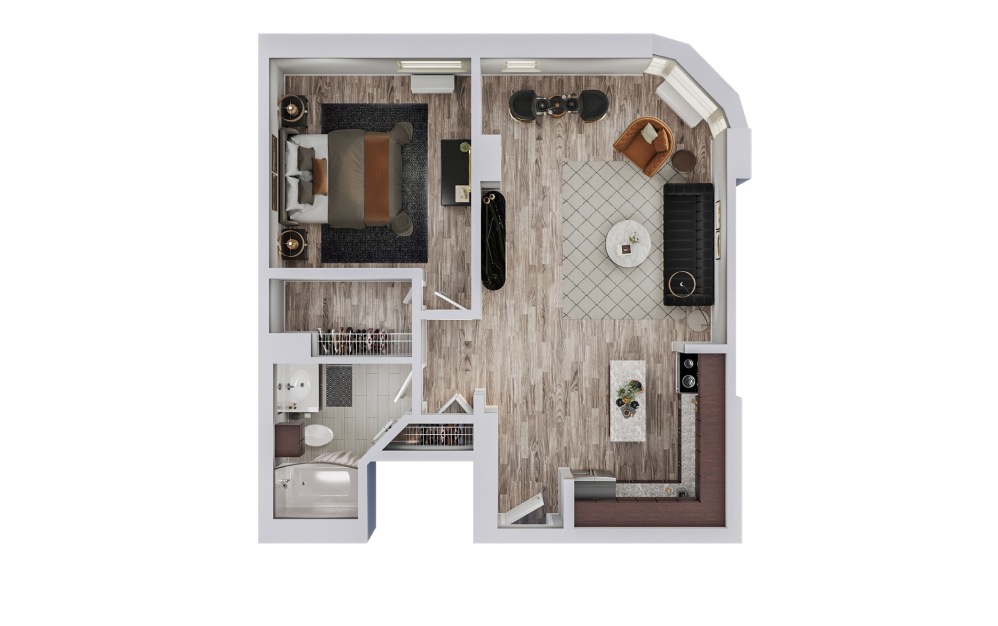
C
1 bed1 bath680 sq. ft.
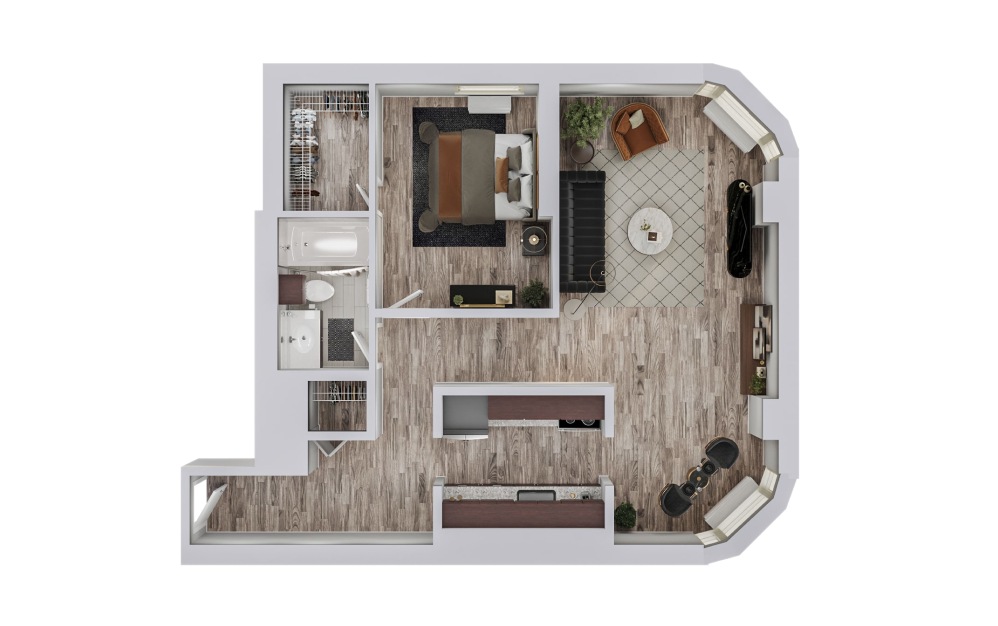
E
1 bed1 bath707 sq. ft.
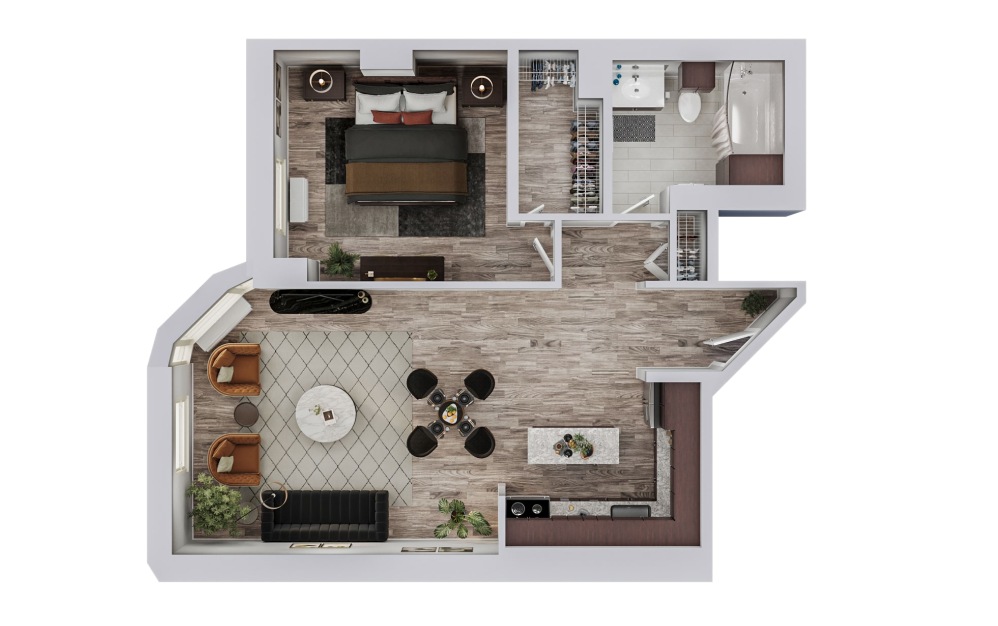
D
1 bed1 bath715 sq. ft.
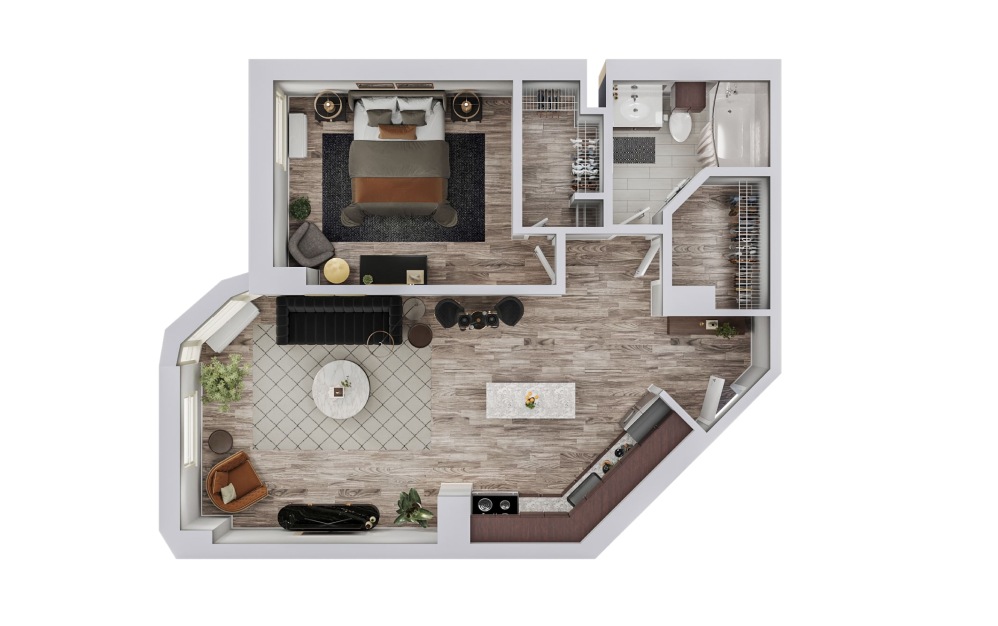
B
1 bed1 bath761 sq. ft.
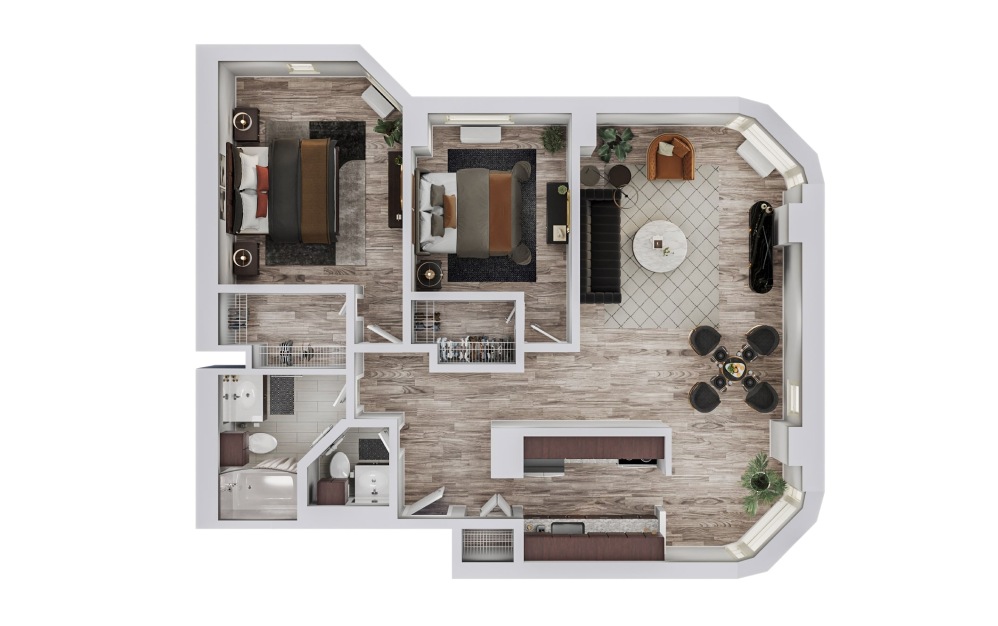
A
2 bed1.5 bath914 sq. ft.
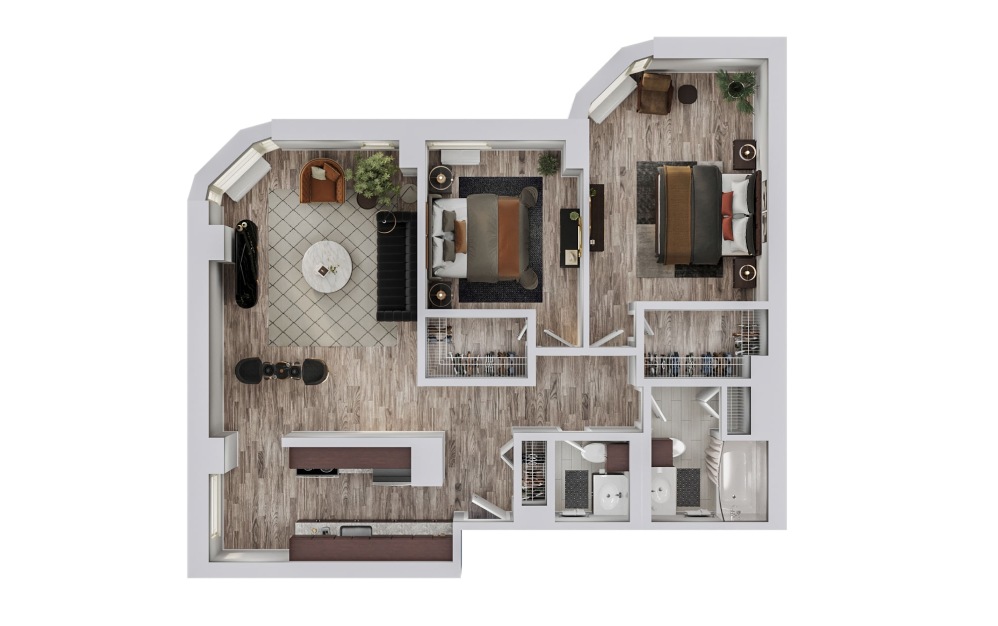
K
2 bed1.5 bath946 sq. ft.
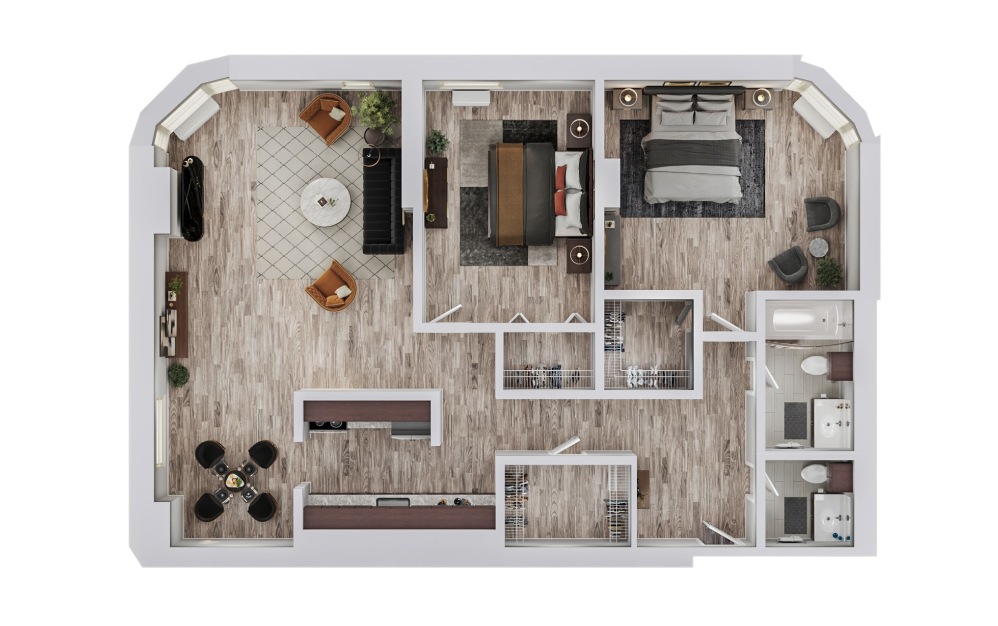
F
2 bed1.5 bath1024 sq. ft.
Floorplans are artist’s rendering. All dimensions are approximate. Actual product and specifications may vary in dimension or detail. Not all features are available in every rental home. Prices and availability are subject to change. Please see a representative for details.